




Bought with Windermere RE Lane County
$325,000
For more information regarding the value of a property, please contact us for a free consultation.
3899 COLONY OAKS DR Eugene, OR 97405
3 Beds
2 Baths
1,624 SqFt
Key Details
Property Type Condo
Sub Type Condominium
Listing Status Sold
Purchase Type For Sale
Square Footage 1,624 sqft
Price per Sqft $187
MLS Listing ID 674201278
Sold Date 07/24/26
Style Contemporary, Detached Condo
Bedrooms 3
Full Baths 2
HOA Fees $707/mo
HOA Y/N Yes
Year Built 1991
Annual Tax Amount $3,270
Tax Year 2025
Property Sub-Type Condominium
Property Description
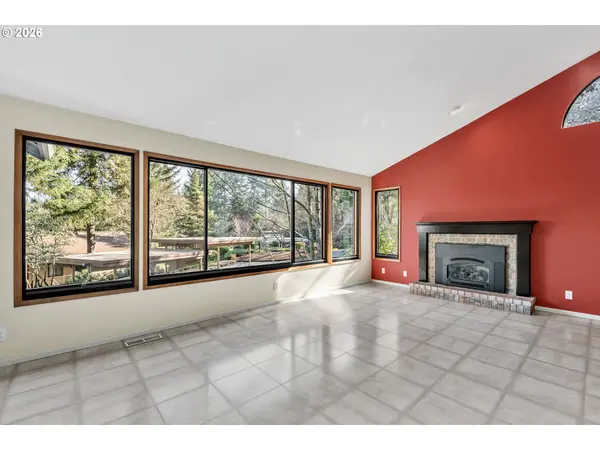
SELLER OFFERING FREE HOA DUES THROUGH DECEMBER 2026!! Move-in ready and filled with natural light, this stand alone (no shared walls) beautifully maintained condo offers comfort and convenience in a peaceful setting. The spacious primary suite on the main level features a full bath and generous walk-in closet for easy everyday living. The open living spaces include a vaulted family room w/floor to ceiling windows and a cozy gas fireplace w/attached dining area combination — perfect for gathering and entertaining. The kitchen offers an open layout with its own eating area, creating an easy flow for daily living and hosting alike. Step outside to your covered patio and enjoy the quaint, private backyard — ideal for entertaining friends or relaxing with a good book. An oversized two-car garage provides ample storage and parking space. Low-maintenance living with all the right touches — just unpack and enjoy!
Location
State OR
County Lane
Area _244
Rooms
Basement Daylight, Finished
Interior
Interior Features High Speed Internet, Laundry, Skylight, Vaulted Ceiling, Vinyl Floor, Wallto Wall Carpet, Washer Dryer
Heating Forced Air
Cooling Central Air
Fireplaces Number 1
Fireplaces Type Gas
Appliance Dishwasher, Disposal, Free Standing Range, Free Standing Refrigerator, Microwave, Pantry, Tile
Exterior
Exterior Feature Covered Patio, Patio
Parking Features Attached, Oversized
Garage Spaces 2.0
View Trees Woods
Roof Type Composition
Garage Yes
Building
Lot Description Commons, Sloped, Trees, Wooded
Story 2
Foundation Slab
Sewer Public Sewer
Water Public Water
Level or Stories 2
Schools
Elementary Schools Mccornack
Middle Schools Kennedy
High Schools Churchill
Others
Senior Community No
Acceptable Financing Cash, Conventional, FHA, VALoan
Listing Terms Cash, Conventional, FHA, VALoan
Read Less
Want to know what your home might be worth? Contact us for a FREE valuation!

Our team is ready to help you sell your home for the highest possible price ASAP

Nearby Locations