
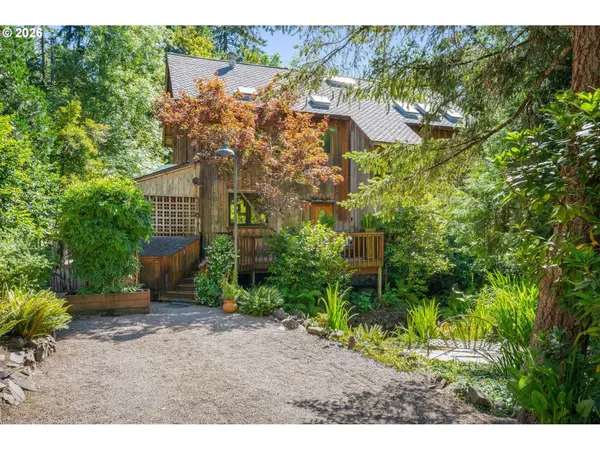
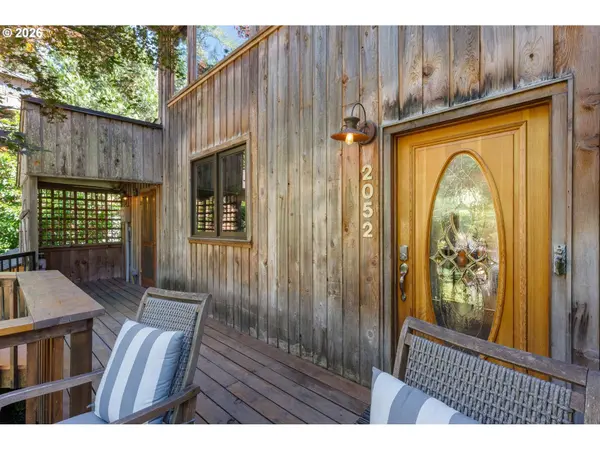
2052 S Shasta LOOP
Eugene, OR 97405
- 4 Beds
- 2.1 Baths Full Baths: 2
- 2,910 SqFt
- 0.65 Lot Size
- 1981 Year Built
GALLERY
PROPERTY DETAIL
Key Details
Sold Price Non-Disclosure
Property Type Single Family Home
Sub Type Single Family Residence
Listing Status Sold
Purchase Type For Sale
Square Footage 2, 910 sqft
Price per Sqft $281
MLS Listing ID 361663659
Sold Date 08/18/26
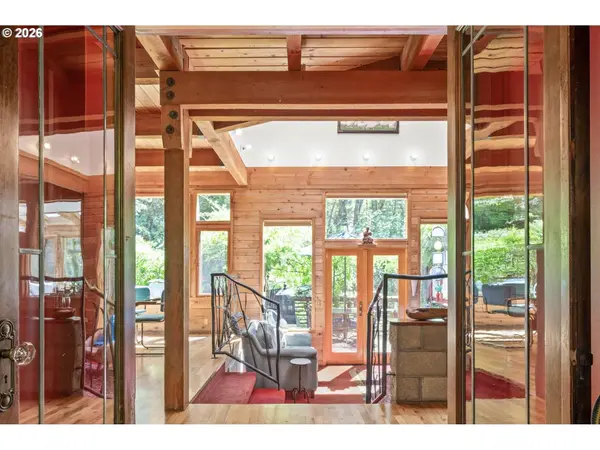
Style Contemporary, Timber Frame
Bedrooms 4
Full Baths 2
HOA Y/N No
Year Built 1981
Annual Tax Amount $7,509
Tax Year 2025
Lot Size 0.650 Acres
Property Sub-Type Single Family Residence
Location
State OR
County Lane
Area _243
Zoning R1
Rooms
Basement Crawl Space, Exterior Entry, Partial Basement
Building
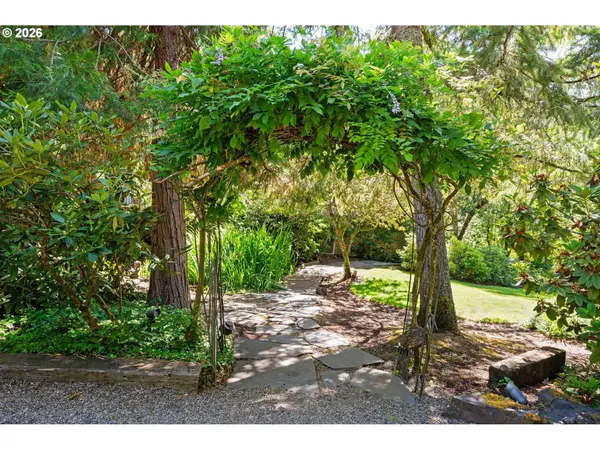
Lot Description Gentle Sloping, Level, Trees
Story 3
Foundation Block, Stem Wall
Sewer Public Sewer
Water Public Water
Level or Stories 3
Interior
Interior Features Floor3rd, Ceiling Fan, Granite, Hardwood Floors, Heated Tile Floor, High Ceilings, High Speed Internet, Laundry, Skylight, Sprinkler, Vaulted Ceiling, Wallto Wall Carpet
Heating Ductless, Forced Air
Cooling Central Air, Mini Split
Fireplaces Number 1
Appliance Disposal, Free Standing Range, Free Standing Refrigerator, Microwave, Pantry, Plumbed For Ice Maker, Range Hood, Stainless Steel Appliance, Tile
Exterior
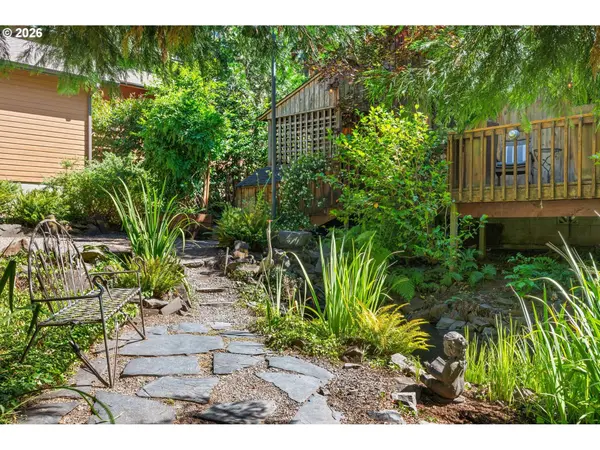
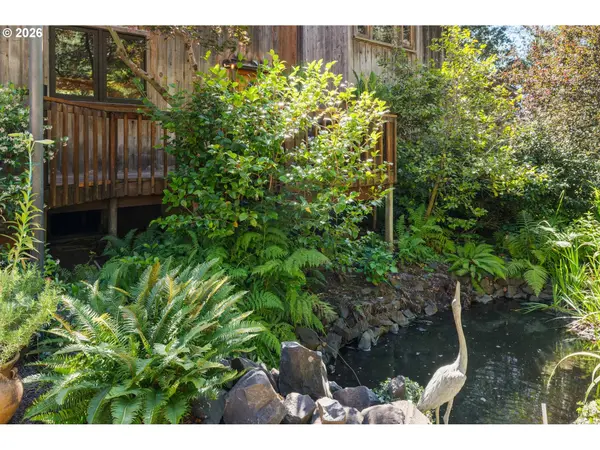
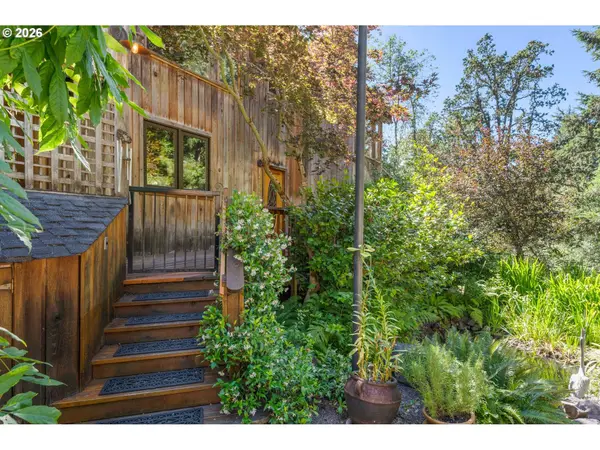
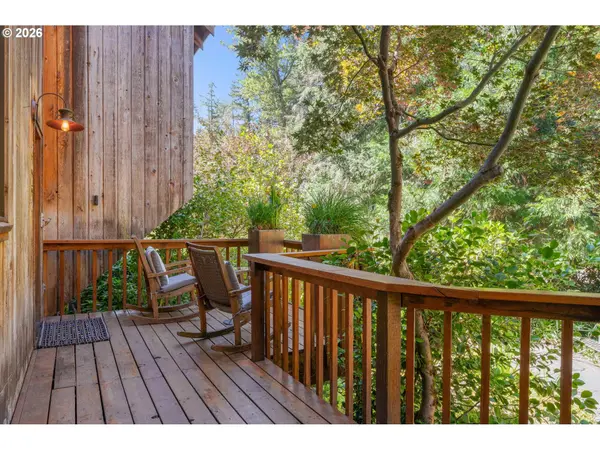
Exterior Feature Covered Deck, Deck, Dog Run, Sprinkler, Tool Shed, Water Feature, Yard
Waterfront Description Seasonal
View Trees Woods
Roof Type Composition,Metal,Shingle
Garage No
Schools
Elementary Schools Edgewood
Middle Schools Spencer Butte
High Schools South Eugene
Others
Senior Community No
Acceptable Financing Cash, Conventional
Listing Terms Cash, Conventional
SIMILAR HOMES FOR SALE
Check for similar Single Family Homes at price around $820,000 in Eugene,OR

Active
$1,100,000
85255 CHRISTENSEN RD, Eugene, OR 97405
Listed by Berkshire Hathaway HomeServices Real Estate Professionals5 Beds 3 Baths 3,554 SqFt
Active
$865,000
80304 OLD LORANE RD, Eugene, OR 97405
Listed by InEugene Real Estate, LLC6 Baths 23,000 SqFt
Active
$763,967
0 Sutherlin LN #01100, Eugene, OR 97405
Listed by Triple Oaks Realty LLC4 Beds 2 Baths 2,250 SqFt
CONTACT